
140 Fitzwarin Court | Lexington | $370,000
SHOW DETAILS
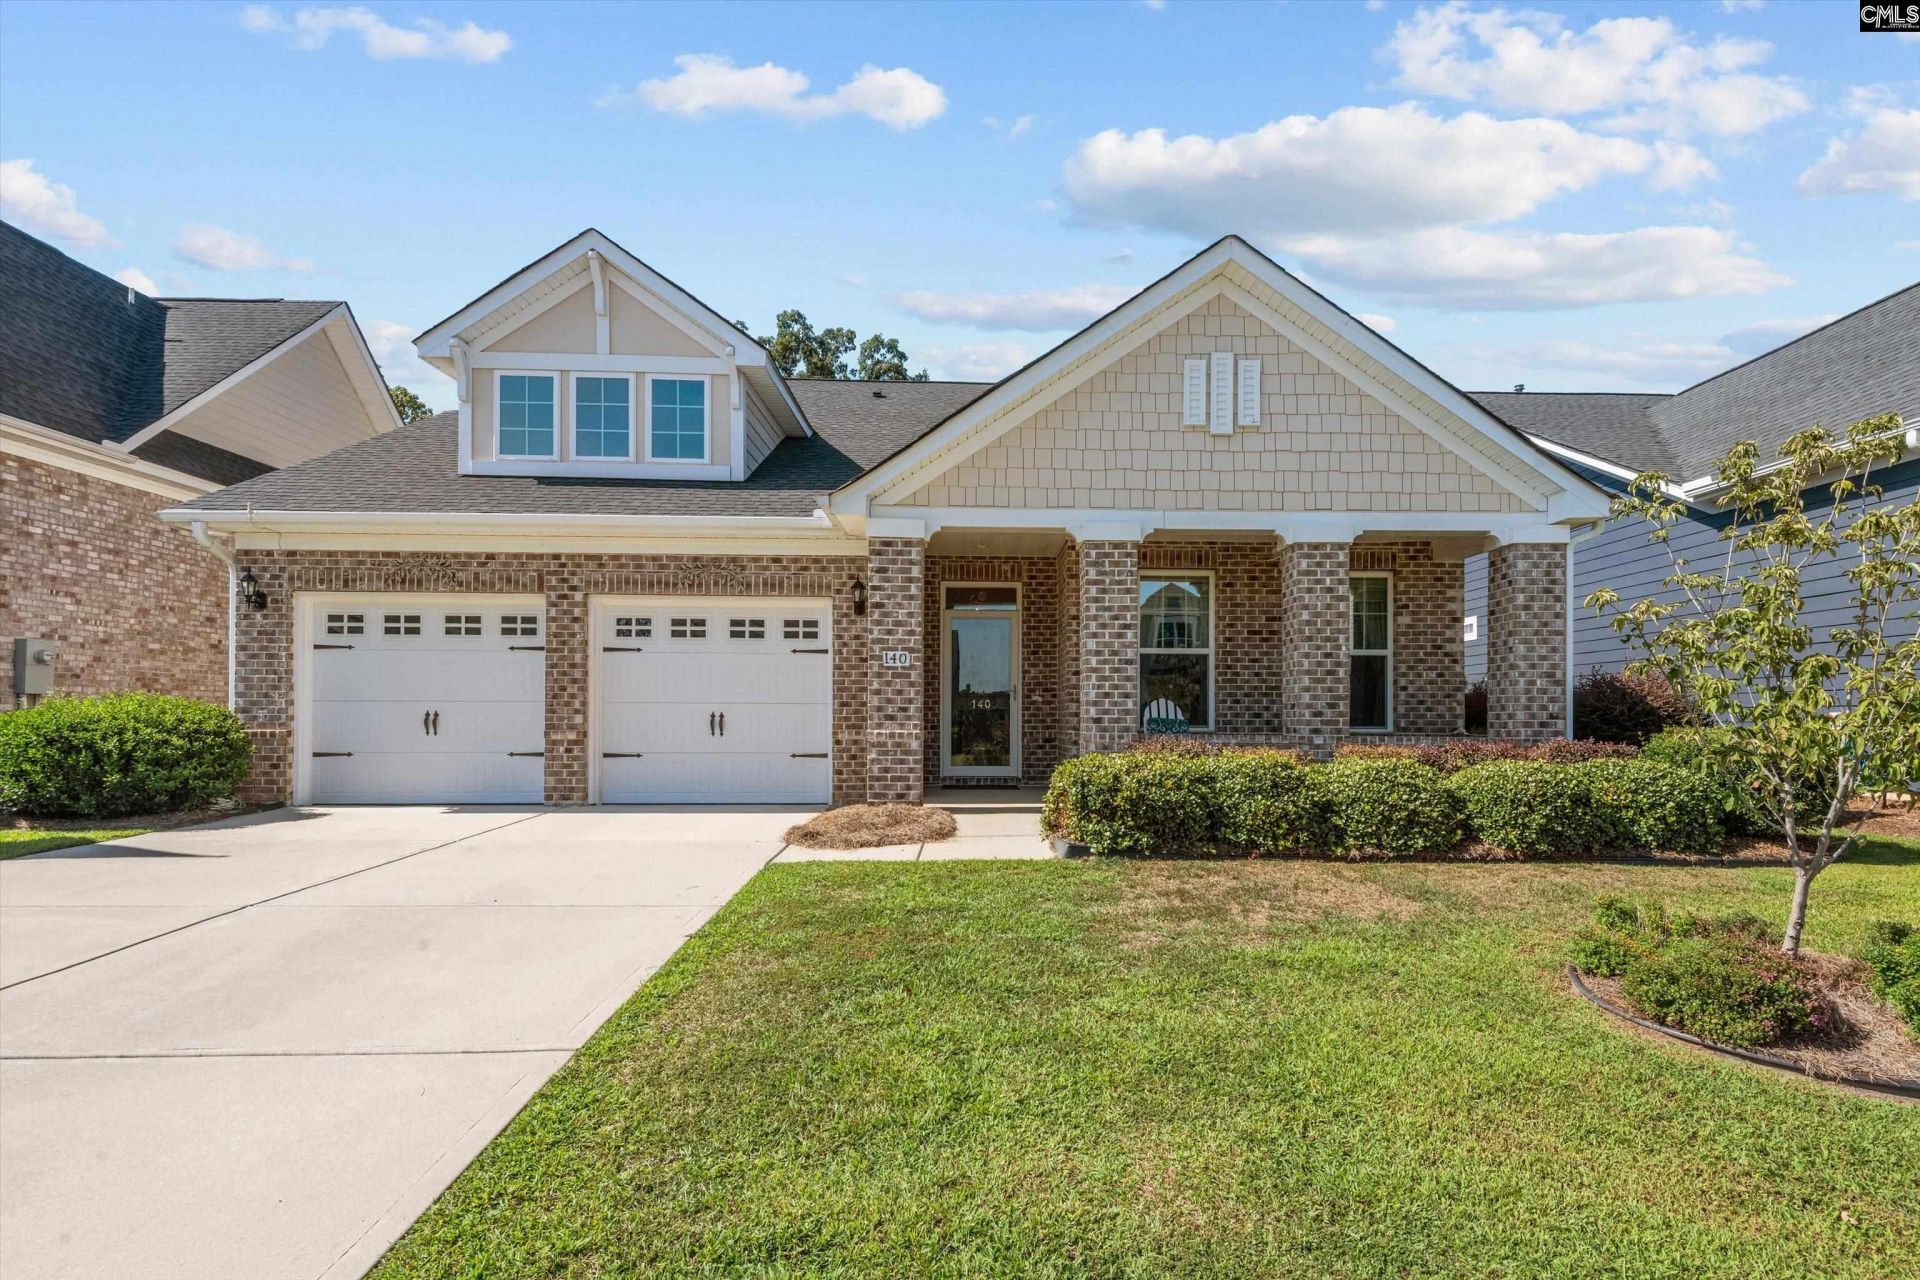
140 Fitzwarin Court
Lexington, SC 29072
$370,000
3
BEDS
2
BATHS
1,751
SQ. FT.
140 Fitzwarin CourtLexington, SC 29072
For SALE
Single Family
ACTIVE
$370,000
EST. 931.38/MO CALCULATE
3
BEDS
2
BATHS
1,751
SQ. FT.
Property Description
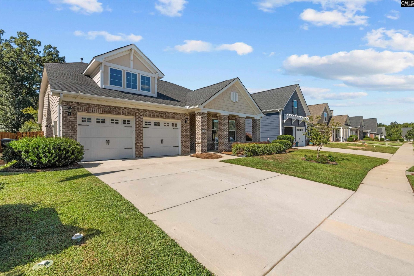
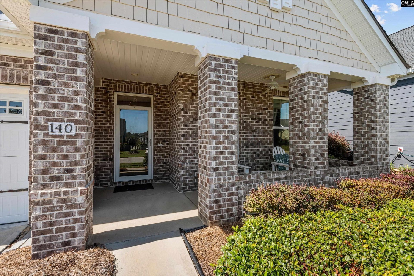
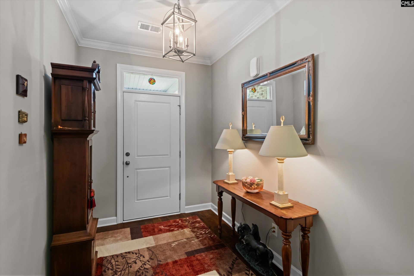
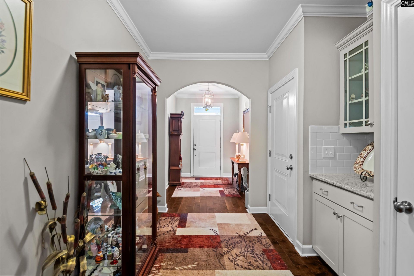
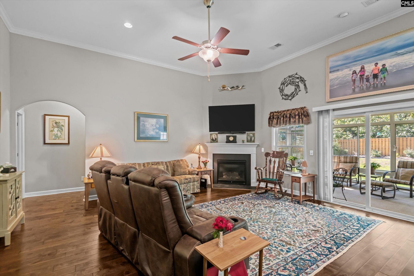
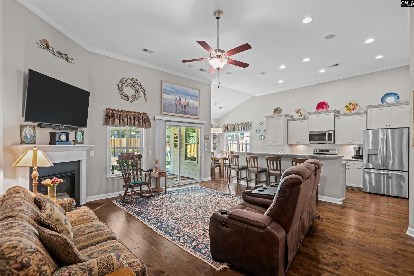
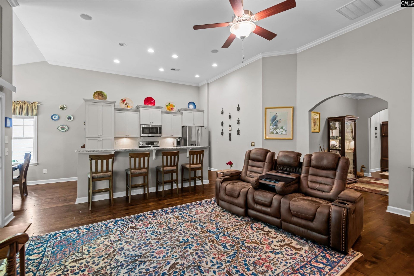
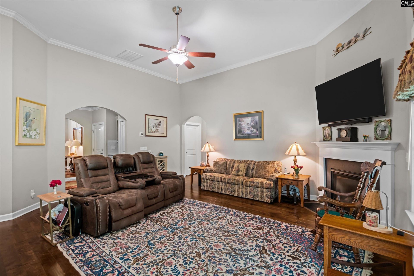
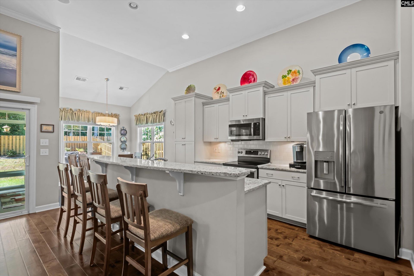
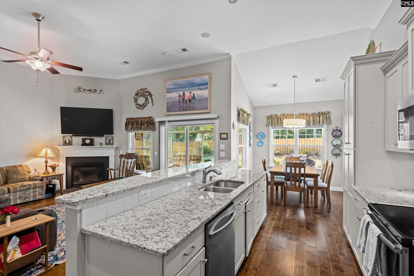
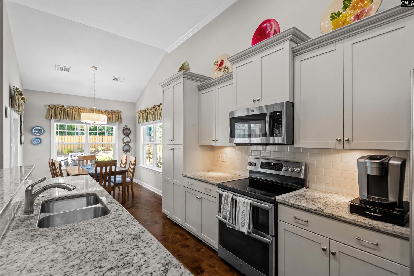
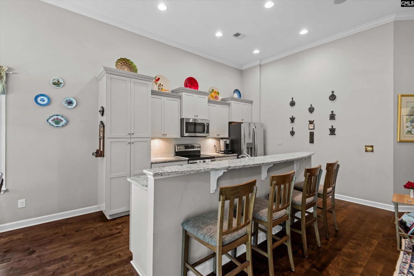
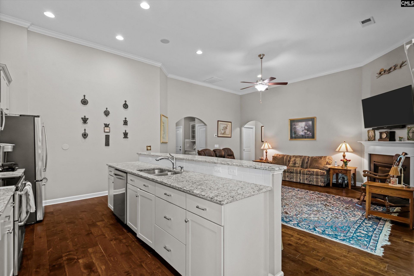
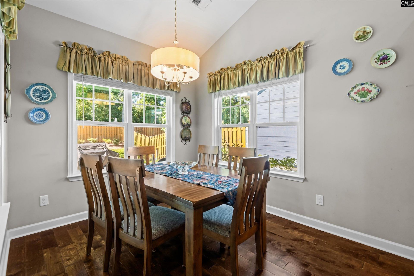
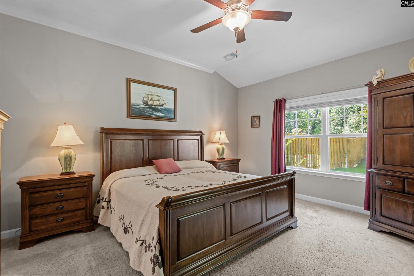
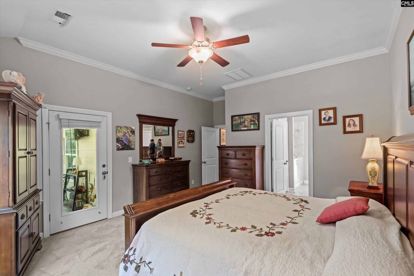
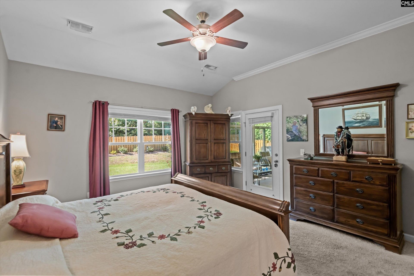
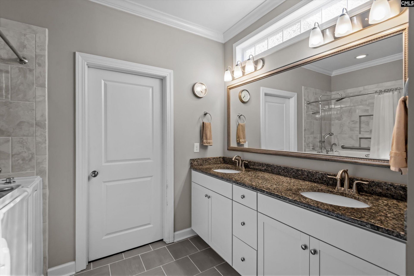
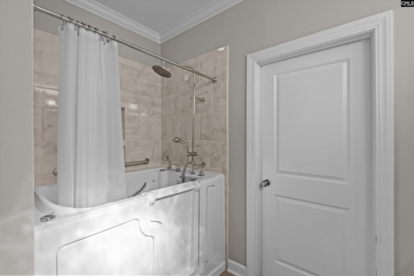
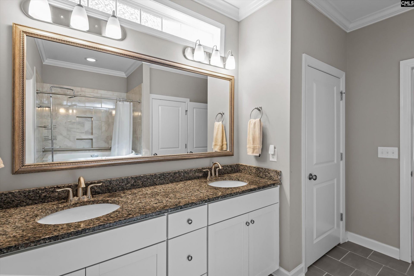
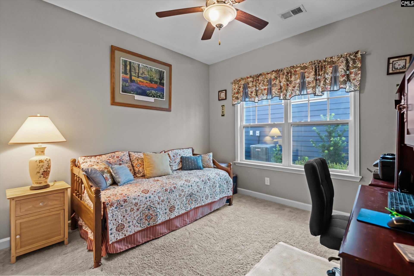
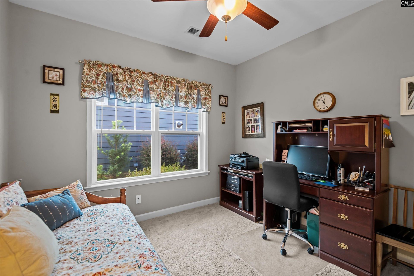
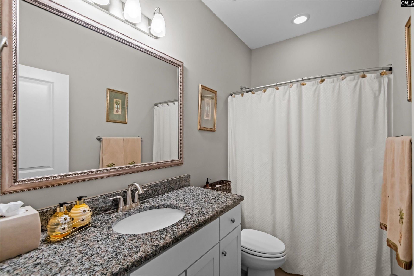
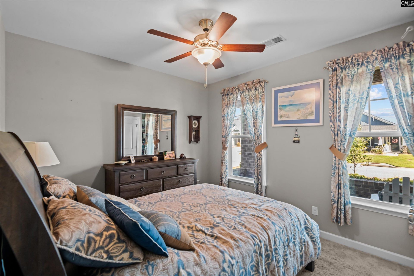
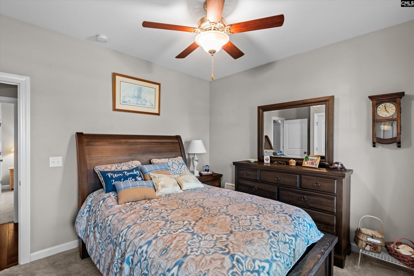
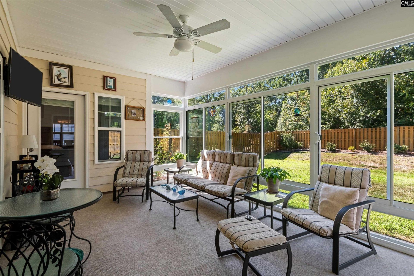
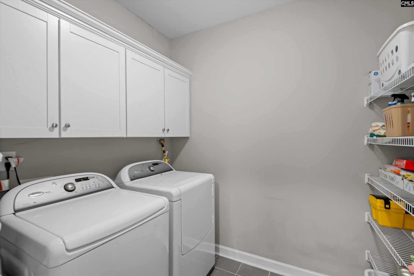
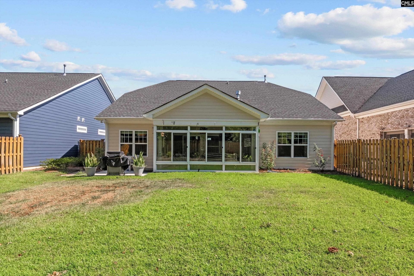
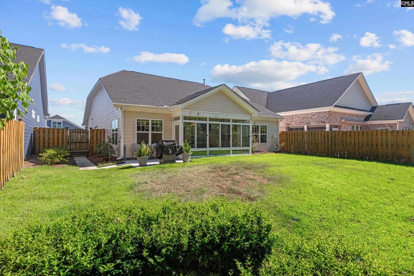
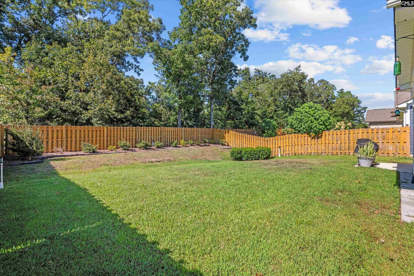
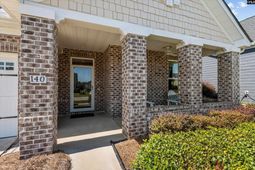
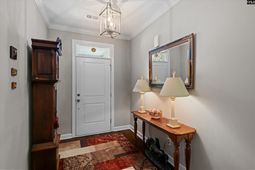
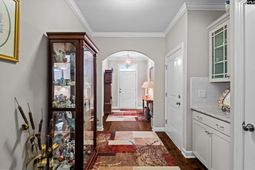
Welcome Home to the Allerton FloorplanThis true one-story split floor plan offers the perfect blend of privacy and open-concept living. The primary suite is thoughtfully separated from the secondary bedrooms, giving owners a private retreat away from the everyday hustle.The heart of the home is a spacious great room that flows seamlessly into the kitchen and eating area - ideal for entertaining or everyday family life. The kitchen features stainless steel appliances, a smooth-top range with double ovens, and elegant granite countertops.Engineered hardwood flows throughout the main living areas, while tiled bathrooms and cozy carpet in the bedrooms add both durability and comfort. A well-appointed laundry room with cabinetry and wire shelving keeps everyday chores organized. Enjoy year-round relaxation in the 208 sq ft sunroom (not included in the home's main square footage), overlooking a private, spacious fenced backyard - perfect for pets, play, or quiet mornings with coffee.Located in a sought-after community with a pool and clubhouse, and HOA-covered front yard maintenance for easy living. Enjoy a prime location just minutes from downtown Lexington, shopping, medical facilities, and major interstates. Disclaimer: CMLS has not reviewed and, therefore, does not endorse vendors who may appear in listings.
Property Details
- MLS ID642758
- Property TypeResidential - Single Family
- Fireplaces1
- Garage2 car attached
- Lot Dimensions0.17 Acre(s)
- Lot Size0.17 Acres
- Stories1.0
- acres0.17
Listed By / Shown By
Listed By
Agency Name: ERA Wilder Realty
Columbia SC MLS
Shown By
Agent Name: Bruce Shealy
Agent Phone: (404) 538-8963
Agency Title: Home Advantage Realty
Columbia SC MLS


Web address QR Codes
140 Fitzwarin Court
Bruce Shealy
©OneHomeValue
Ask A Question 140 Fitzwarin Court, Lexington, SC 29072



Privacy Policy / DMCA Notice / ADA Accessibility


This site is hosted, designed and copyright
© 1994 - 2026 by
Delta Media Group, Inc. -- Patent Pending --